
ID HM819363

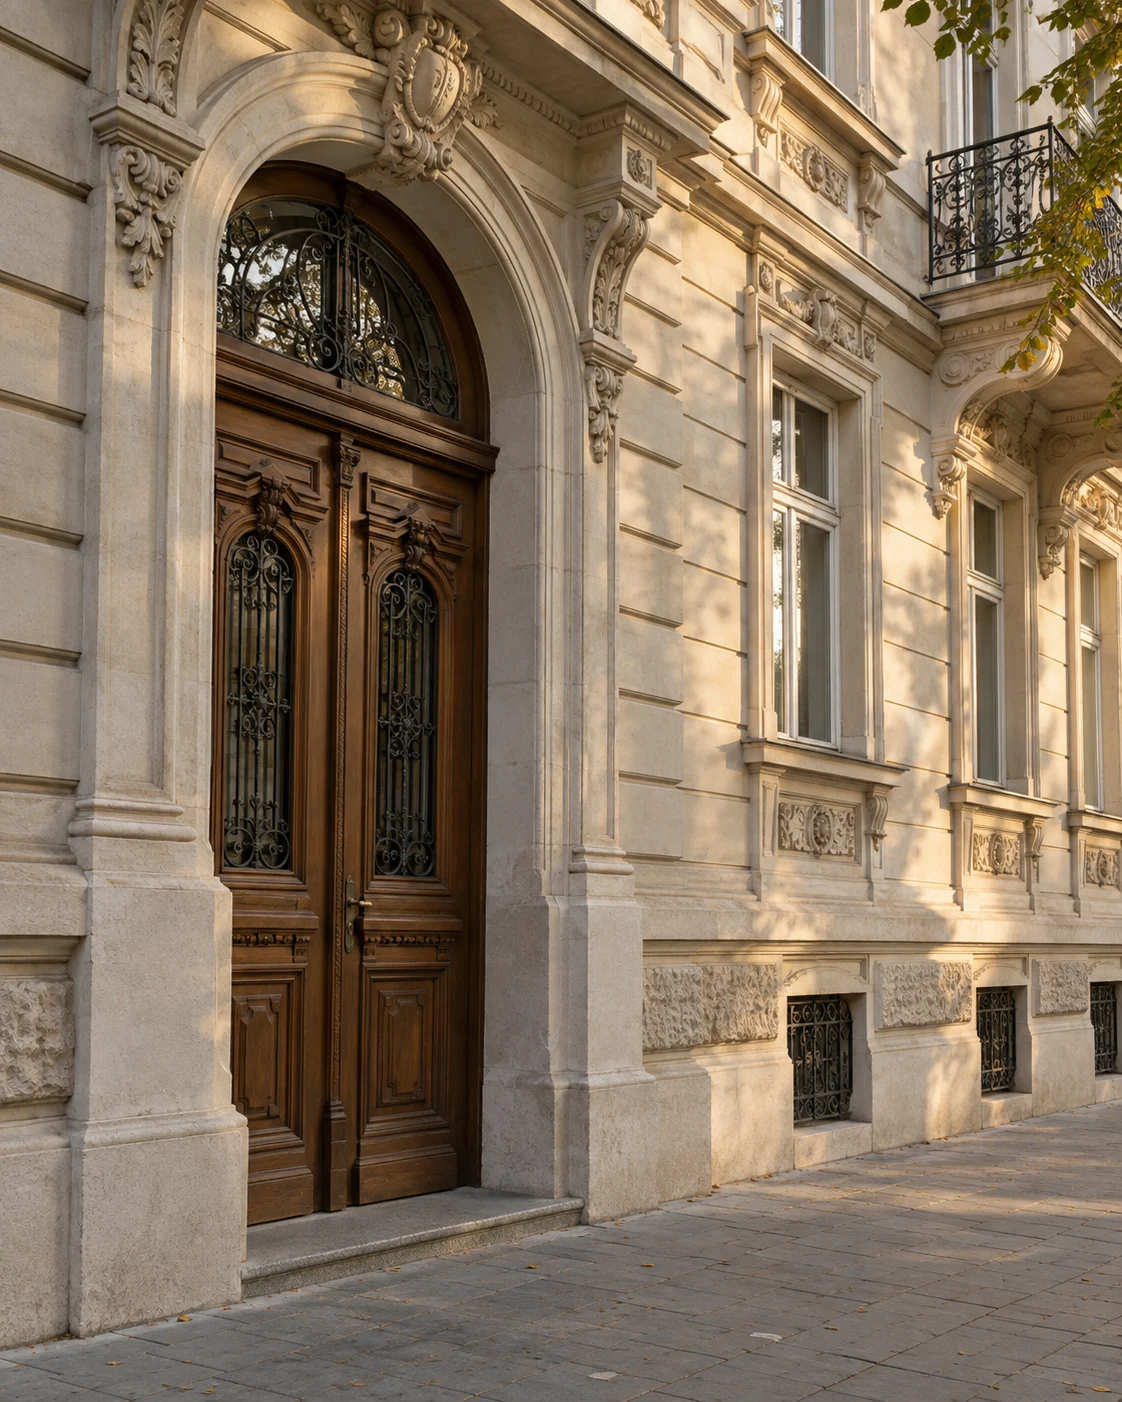
Villa, ambitious design, bright spaces in connection with nature

Lunei, Timișoara
968 m²
Usable area
2.300 m²
Land
6
Bedrooms
4
Bathrooms
12
Parking spaces
Highlights
12 parking spaces
Underfloor heating
Air conditioning
Security system

Description

Modern interiors bring to the forefront innovations of technology, primordial materials, wood, glass, thus acquiring more and more interesting, but functional and comfortable shapes.

A house with a calm, serene atmosphere, where tonic lines define modern design.

The house has a composition on 3 levels: ground floor, first floor and attic, with the following division:

Ground floor:

living room

dinnig

Kitchen

office

bathroom

Food Room

Technical space

2 garages

Technical room

SPA area: jacuzzis, swimming pool, shower, dry sauna, wet sauna, bathroom

Barbeque area

Floor:

matrimonial room with dressing room, bathroom, terrace and office

2 bedrooms with private bathrooms

Circulating terrace

Attic:

bedroom

bathroom

storage space

Camera Games

Interior finishes: Bisazza ceramics, Marazzi, Itlas parquet, Schucho aluminum joinery windows with Saint Gobain architectural and thermal glass, Hormann entrance door and garage gates, Lualdi Doors/Dorma interior doors, washable STO paint, Villeroy&Boch, Grohe, Viega, Kessler sanitary ware, REHAU underfloor heating, condensation boilers and HOVAL solar panels, Mitsubishi air conditioning installations, lighting fixtures Artemide, Foscarini, Philips.

The furniture inside is brand ROVERE.

Home appliances being FRANKE and SAMSUNG.

The garden is landscaped and has mature vegetation and automated irrigation system.

Among the facilities of the house we also find alarm system, video intercom, BOSE sound system, fireplace.

Specifications

Property code HM819363
Property type Detached
Transaction Sale
Number of rooms 8
Bedrooms 6
Bathrooms 4
Kitchens 1
Usable area 968 m²
Built area 1.160 m²
Plot area 2.300 m²
Terrace area 78 m²
Storeys P+M
Year built 2015
Structure Brick
Construction stage Completed
Interior condition High-end finish
Parking spaces 12
Price per m² 1.291 € / m²
Price negotiable Yes
Availability Immediately

Features

Other spaces
Yard
Sports facilities
Private garden
Irrigation
Children's playground
Sauna
Guest WC
Barbecue area
Streets
Tarmac roads
Street lighting
Public transport
Kitchen
Furnished kitchen
Fitted kitchen
Metering
Water meters
Electricity meter
Gas meter
Fittings
Air conditioning
Cooker
Bidet
Shower cabin
Bathtub
Walk-in wardrobe
Fridge
Cooker hood
Jacuzzi
Washing machine
Dishwasher
Internal staircase
Fireplace
Alarm system
TV
Building facilities
Roof
Steam room
Intercom
Indoor pool
Spa
Laundry room
Leisure areas
Video surveillance
Remote-controlled vehicle gate
Remote-controlled garage door
Drying room
Video intercom
Wi-Fi
Windows
Aluminium windows
Soundproof glazing
Thermal insulation
External insulation
Furnished
Luxury furnishings
Parking
Garage
Open parking
Walls
Washable paint
Floors
Floor tiles
Parquet
Roller shutters
Aluminium roller shutters
Heating
Building boiler
Underfloor heating
Heat pump
Fan coil units
Utilities
Water
Sewerage
Cable TV
Electricity
Gas
Internet
Phone
Front door
Metal front door

Map

Approximate area. Your consultant will give you the exact address.

Financing

Work out the costs

Price Price reduced
1.250.000 €
1.291 € / m²
Repayments from 6.321 €/month Calculate→
Gabriel Paval
Gabriel Paval
Senior Consultant
0724347044 Book a viewing
Gabriel Paval
Your consultant for this property

Gabriel Paval

Gabriel will tell you more about the property, arrange the viewing and guide you through every step of the transaction.
Role Senior Consultant
Phone 0724347044

Book a viewing

Villa, ambitious design, bright spaces in connection with nature
1.250.000 €
Call
Villa, ambitious design, bright spaces in connection with na... · 44 photos
Message us on WhatsApp

Cookies

We use analytics cookies (Google Analytics and trafic.ro) to see how the site is used and improve it. We only turn them on if you agree. Cookie policy