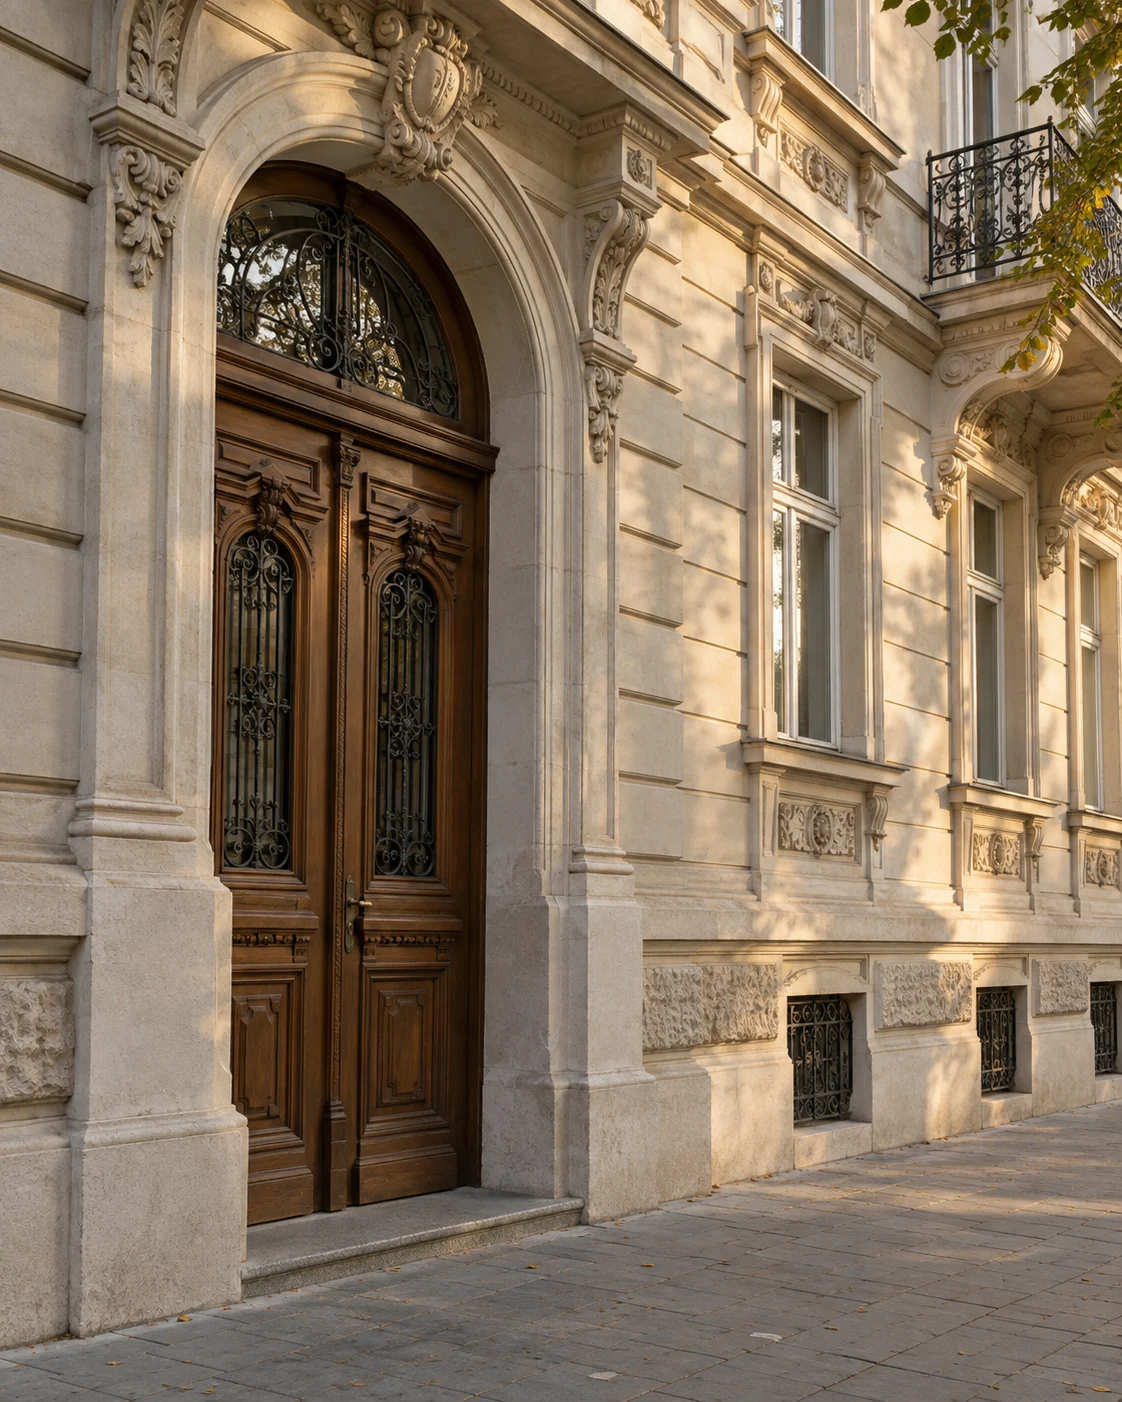


You live or invest – you choose
Description
Building in the Student Complex – the space that adapts to your plans.
Whether you want an elegant home or you want to develop a business in an area with excellent traffic and visibility, this property offers you exactly that advantage: total flexibility in a strategic location.
The house, with GF+F+M regime and a usable area of 255 sqm + terrace of 49 sqm, is designed to support both the comfort of a spacious home and the functionality of a company headquarters, medical clinic or offices.
The solid brick construction, with 60 cm walls, offers a standard rarely seen today: stability, natural insulation and durability over time. The complete renovation since 2013, together with the exterior insulation and the meranti wooden windows with triple glazing, ensures energy efficiency and premium comfort.
The interior impresses with the height of the rooms of 3.20 m, creating an airy, bright and representative space – ideal both for living and for professional activities that require image and presence.
The exterior perfectly complements the experience:
– garden arranged with irrigation system and own borehole
– gazebo for relaxation or informal meetings
– car access, garage and separate technical room
Safety is ensured by an alarm system and video surveillance, and the Bramac tile roof confirms the attention to quality in every detail.
It's the kind of property that doesn't limit your options – you open them up.
You live, develop or invest — here you can do it all, in one of the most dynamic areas of Timisoara.
Specifications
Features
Map
Simona Schiopota
Simona will tell you more about the property, arrange the viewing and guide you through every step of the transaction.